Leave a Message

Thank you for your message. We will be in touch with you shortly.

9060 Regency
Listed by Gregory Shipp with SENTINEL REAL ESTATE & INVEST. 909-816-2677
Sold

9060 Regency

9060 Regency, Rancho Cucamonga, CA 91701

$1,040,000
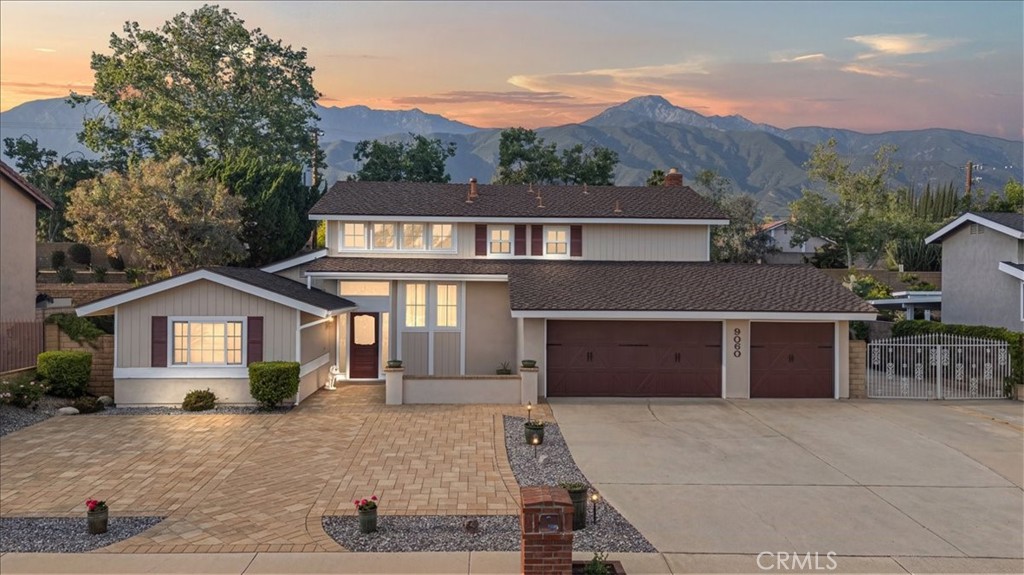
Exceptional Alta Loma cul-de-sac home with mountain views, offering 4 bedrooms, 3 bathrooms, and approximately 2,324 square feet of living space on an expansive 11,954 square foot lot. Built in 1979 and thoughtfully updated, this property combines a desirable location with modern improvements and versatile living.

The functional floor plan includes a highly sought-after downstairs bedroom and full bathroom, ideal for guests, multi-generational living, or a private home office. The home features remodeled kitchen and bathrooms, providing updated finishes and a move-in ready feel while still offering opportunities to personalize.

Set on a spacious cul-de-sac lot, the property includes RV parking with side access and ample room for additional vehicles, toys, or storage. The large backyard offers endless potential, including plenty of space to design your ideal outdoor retreat with room for a pool, entertaining areas, or garden.

Enjoy beautiful mountain views and a location within the desirable Alta Loma School District, with convenient access to local parks, shopping, dining, and commuter routes.

A rare opportunity to own a well-located, upgraded home with space, flexibility, and outdoor potential in one of Rancho Cucamonga's most sought-after neighborhoods.

4
beds

3
baths

2,324 Sq.Ft. LIVING AREA

0.27 Acres lot

Gregory Shipp

Gregory Shipp

Features & Amenities

Interior

  • total bedrooms4
  • Total bathrooms3
  • full bathrooms3
  • Laundry room Electric Dryer Hookup, Gas Dryer Hookup, In Garage
  • Flooring Carpet, Tile
  • Fireplace Family Room
  • APPLIANCES Built-In Range, Double Oven, Dishwasher, Electric Cooktop, Electric Oven, Electric Range, Disposal, Water Heater
  • other interior Features Breakfast Bar, Ceiling Fan(s), Granite Counters, High Ceilings, Open Floorplan, Bedroom on Main Level, Primary Suite

Area & Lot

  • Status Sold
  • Living Area2,324 Sq.Ft.
  • Lot Area0.27 Acres
  • MLS® IDCV26073611
  • TypeResidential
  • YEAR BUILT1979
  • NeighborhoodRancho Cucamonga
  • Architecture StylesContemporary, Ranch
  • View DescriptionMountain(s)
  • Elementary SchoolJasper
  • Middle SchoolAlta Loma
  • High SchoolAlta Loma
  • School DistrictChaffey Joint Union High

Exterior

  • STORIES1
  • Garage Space3.0
  • water SourcePublic
  • utilitiesCable Available, Electricity Connected, Natural Gas Connected, Phone Available, Sewer Connected, Underground Utilities, Water Connected
  • PoolNone
  • lot featuresBack Yard, Cul-De-Sac, Drip Irrigation/Bubblers, Sprinklers In Rear, Lawn, Landscaped, Rectangular Lot, Sprinklers Timer
  • parkingConcrete, Door-Multi, Direct Access, Door-Single, Garage Faces Front, Garage, Garage Door Opener, RV Gated, RV Access/Parking
  • HEAT TYPECentral
  • AIR CONDITIONINGCentral Air
  • sewerPublic Sewer
  • SubstructureSlab
  • security FeaturesCarbon Monoxide Detector(s), Smoke Detector(s)
  • other exterior FeaturesRain Gutters

Financial

  • Sales Price$1,040,000
View Virtual Tour

Rancho Cucamonga

Explore

Work With Us

Our experience helps us deliver accurate value insights, stay ahead of market trends, and guide clients with clarity toward their goals.

Follow Me on Instagram